308 Cherokee Road, Thomaston, GA 30286
- $499,000
- 4
- BD
- 6
- BA
- 4,049
- SqFt


- List Price
- $499,000
- Price Change
- ▼ $51,000 1787039917
- MLS#
- 10753809
- Type
- Single Family Residential
- City
- Thomaston
- County
- Upson
- Subdivision
- Johnston Heights
- Bedrooms
- 4
- Bathrooms
- 6
- Living Area
- 4,049
- Year Built
- 1958
Property Description
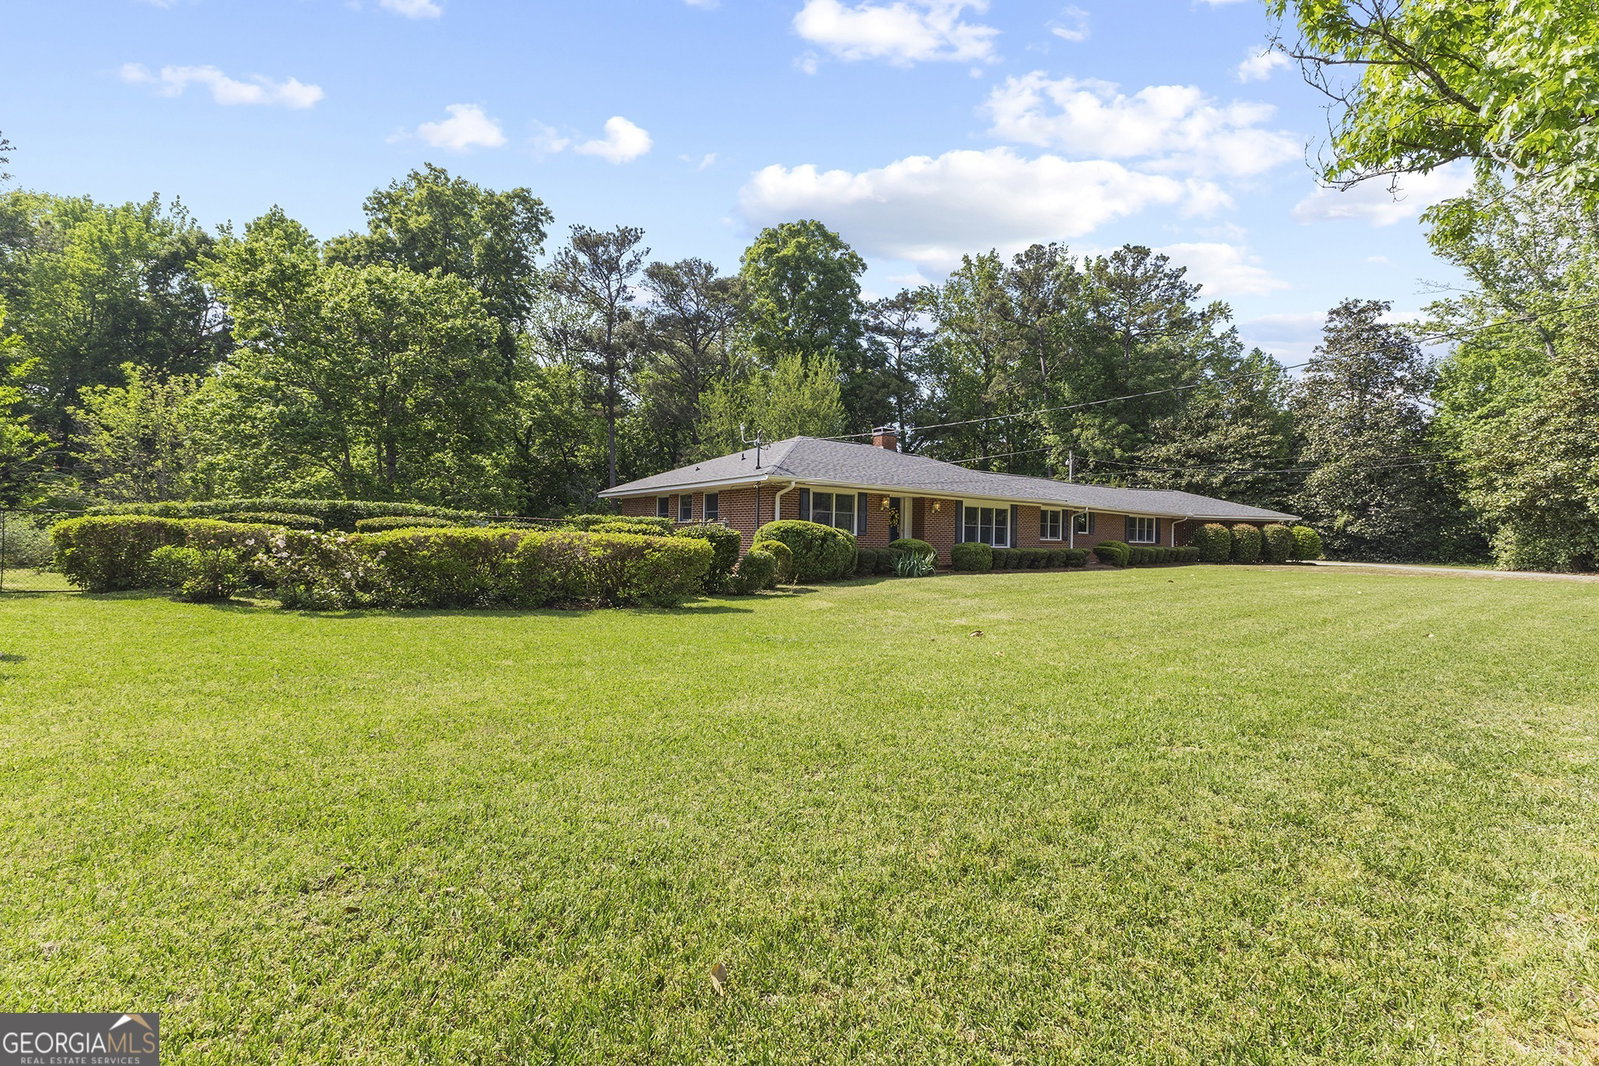
Indulge in the luxury of space with a 4,049 sq. ft. main home and a ~1,976 sq. ft. additional dwelling unit (ADU) set upon a 1.15 acre double-lot in the highly coveted Johnston Heights neighborhood. The well-built main home features 3 bedrooms and 4.5 baths in 4,049 sq. ft of accessible space that includes an elevator, tile and hardwood floors, and a walk-in bathtub. Upstairs, a welcoming sunroom with built-in cabinets, a grand fireplace, and sweeping views of the covered outdoor patio and wooded backyard greets guests and offers the ideal setting for entertaining. The sunlit kitchen has a walk-in pantry and open concept breakfast room, which overlooks a spacious den. Beyond the den are 2 generous bedrooms, 2 baths, a foyer, and an elegant second living area with a gas fireplace that seamlessly connects to the formal dining room. Upon taking the elevator (or stairs) to the finished basement, a second master bedroom and ensuite awaits with a kitchenette, living area, gas fireplace, office, laundry room and an abundance of storage. Crown molding is found throughout the home as well as custom, hardwood, solid-panel shutters on windows. Outside, a solid brick ~1,976 square-foot, two-story, additional dwelling unit (ADU) stands equipped with a full bath, power, water, HVAC, and its own septic system. This vast and versatile building is ready to be transformed into the ideal in-law suite, guest house, workshop or rental unit. Additional amenities of this home include a private well, a 1-car garage, a 2-car carport, a tornado shelter, a greenhouse, a fenced-in yard, lush landscaping, a Generac whole-house generator and a commercial grade whole-home dehumidifier. This home truly has it all, including a location convenient to the hospital, great schools, and commutes to major urban areas.
/u.realgeeks.media/meadows-hale/39fab573413e-MeadowsHaleLogo_Simpler_FINAL.png)
Additional Information
- Elementary School
- Upson Lee
- High School
- Upson Lee
- Exterior Features
- Garden, Gas Grill, Other
- Interior Features
- Bookcases, Double Vanity, High Ceilings, Rear Stairs, Separate Shower, Tile Bath, Walk-In Closet(s)
- Style
- Traditional
- Parking
- Carport, Attached, Basement, Parking Pad, Kitchen Level, Side/Rear Entrance
- Basement Type
- Finished
- Stories
- 1.5 Stories
- Fees Include
- None
- Tax Year
- 24
Mortgage Calculator
Listing courtesy of Sell Your Home Services LLC.
 © 2026 Georgia MLS. All rights reserved. Information Deemed Reliable But Not Guaranteed.