160 Jep Wheeler Lane, Woodstock, GA 30188
- $980,000
- 4
- BD
- 4
- BA
- 3,948
- SqFt













- List Price
- $980,000
- MLS#
- 10770169
- Type
- Single Family Residential
- City
- Woodstock
- County
- Cherokee
- Subdivision
- 3.94 Acre Estate
- Bedrooms
- 4
- Bathrooms
- 4
- Living Area
- 3,948
- Year Built
- 1984
Property Description
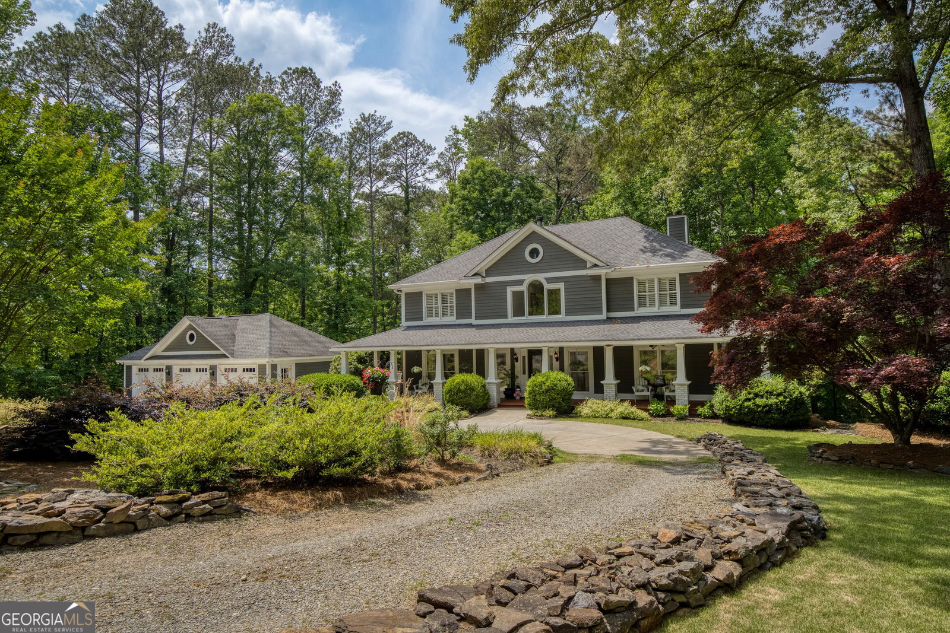
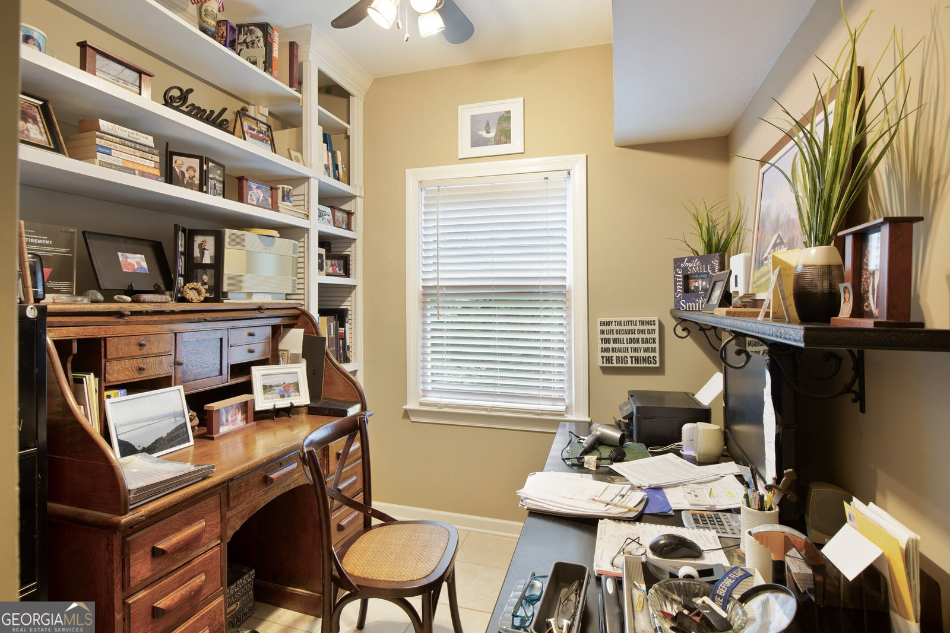
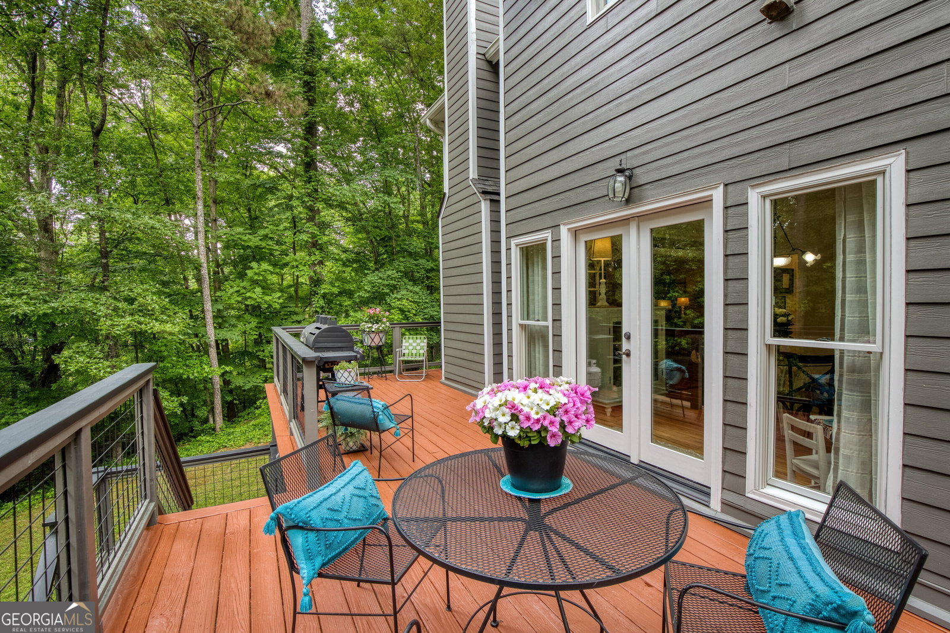
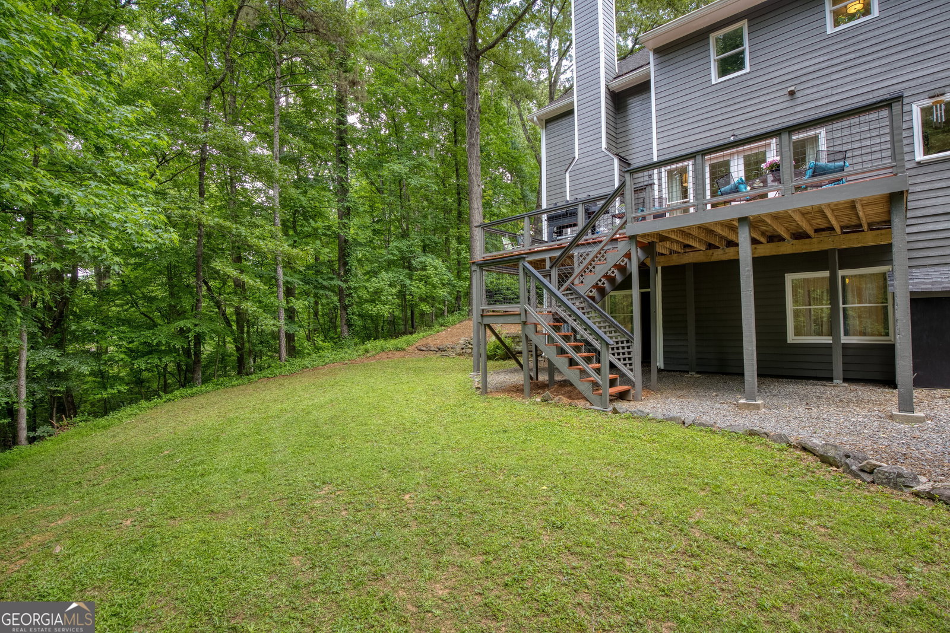
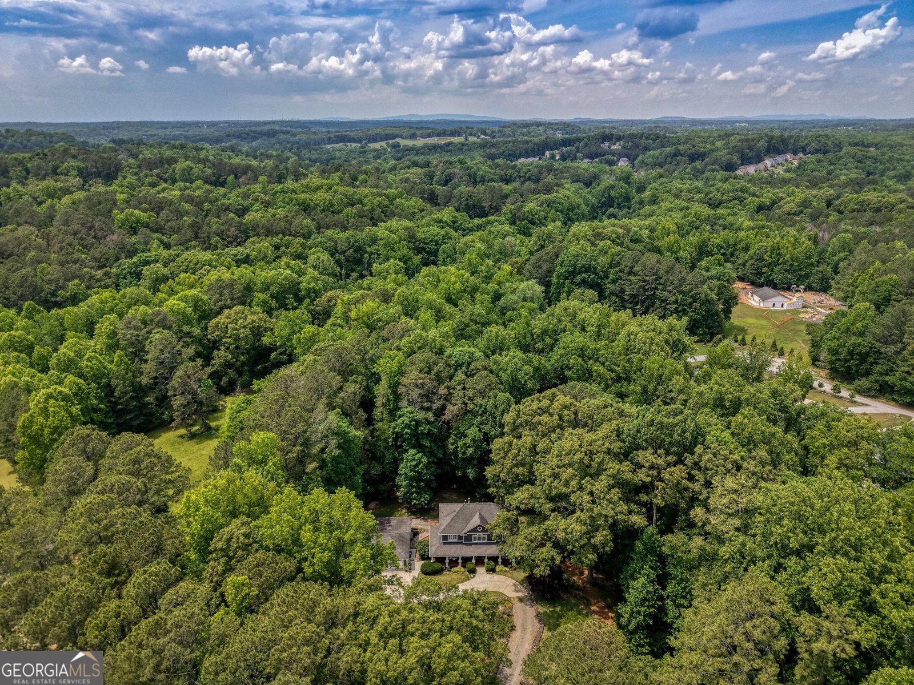
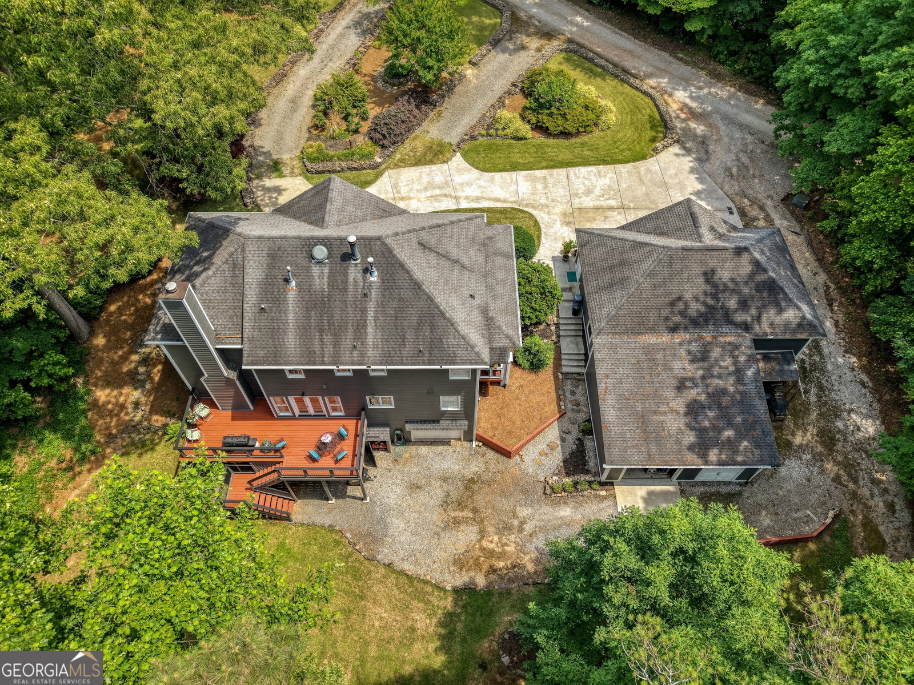
Welcome home to your own private haven in this pristine and meticulously kept custom- built farmhouse with an expansive front porch you will never want to leave! Beautifully nestled on 3.94 quiet, wooded acres right off Jep Wheeler Road & Jep Wheeler Lane this is truly a special and well loved property. Car enthusiasts and hobbyists will love the incredible garage space, featuring a total of 5 bays, including a massive detached garage with a spacious workshop and extra storage. The stacked stone lined driveway winds through the park-like landscape where you breathe easy knowing how good it is to be "home." It's not everyday a home like this one becomes available in such a sought-after location. Perfectly situated for both privacy and convenience, this home offers a tranquil retreat just minutes from the premier shopping, dining, top-rated schools, and parks of Crabapple and Hickory Flat. The exterior is as pretty as a picture and the expansive wrap-around front porch is perfect for visiting with friends, enjoying morning coffee or relaxing evenings. Inside, the light-filled interior has been freshly painted and features beautiful hardwood floors flowing throughout the main level. The heart of the home is the upgraded farmhouse kitchen, equipped with premium finishes and designed for effortless entertaining. The kitchen island is a wonderful gathering area and the kitchen opens to the fireside family room, so pull up a chair and stay awhile. Work from home with ease in the dedicated main-level office, and enjoy dining in the separate dining room perfect for memorable events. Upstairs features 3 beautiful bedrooms & fully modernized, upgraded bathrooms. The primary suite is delightful and boasts his and her closets and a large spa bath with dual vanities, separate shower and garden tub. The thoughtful floor plan includes a sought-after terrace level in-law suite, complete with its own private bedroom and full bath, ideal for guests or multi-generational living. Storage is abundant at every turn, ensuring a place for everything. This lovely, well-kept home perfectly blends classic farmhouse charm ith today's modern conveniences. You will love living here!
/u.realgeeks.media/meadows-hale/39fab573413e-MeadowsHaleLogo_Simpler_FINAL.png)
Additional Information
- Elementary School
- Mountain Road
- High School
- Sequoyah
- Interior Features
- Double Vanity, High Ceilings, In-Law Floorplan, Separate Shower, Soaking Tub, Walk-In Closet(s)
- Style
- Traditional
- Parking
- Garage, Detached, Kitchen Level, Garage Door Opener
- Basement Type
- Bath Finished, Boat Door, Concrete, Daylight, Exterior Entry, Finished, Interior Entry
- Stories
- 3 or More Stories
- Fees Include
- None
- Tax Year
- 2025
Mortgage Calculator
Listing courtesy of Ansley RE|Christie's Int'l RE.
 © 2026 Georgia MLS. All rights reserved. Information Deemed Reliable But Not Guaranteed.