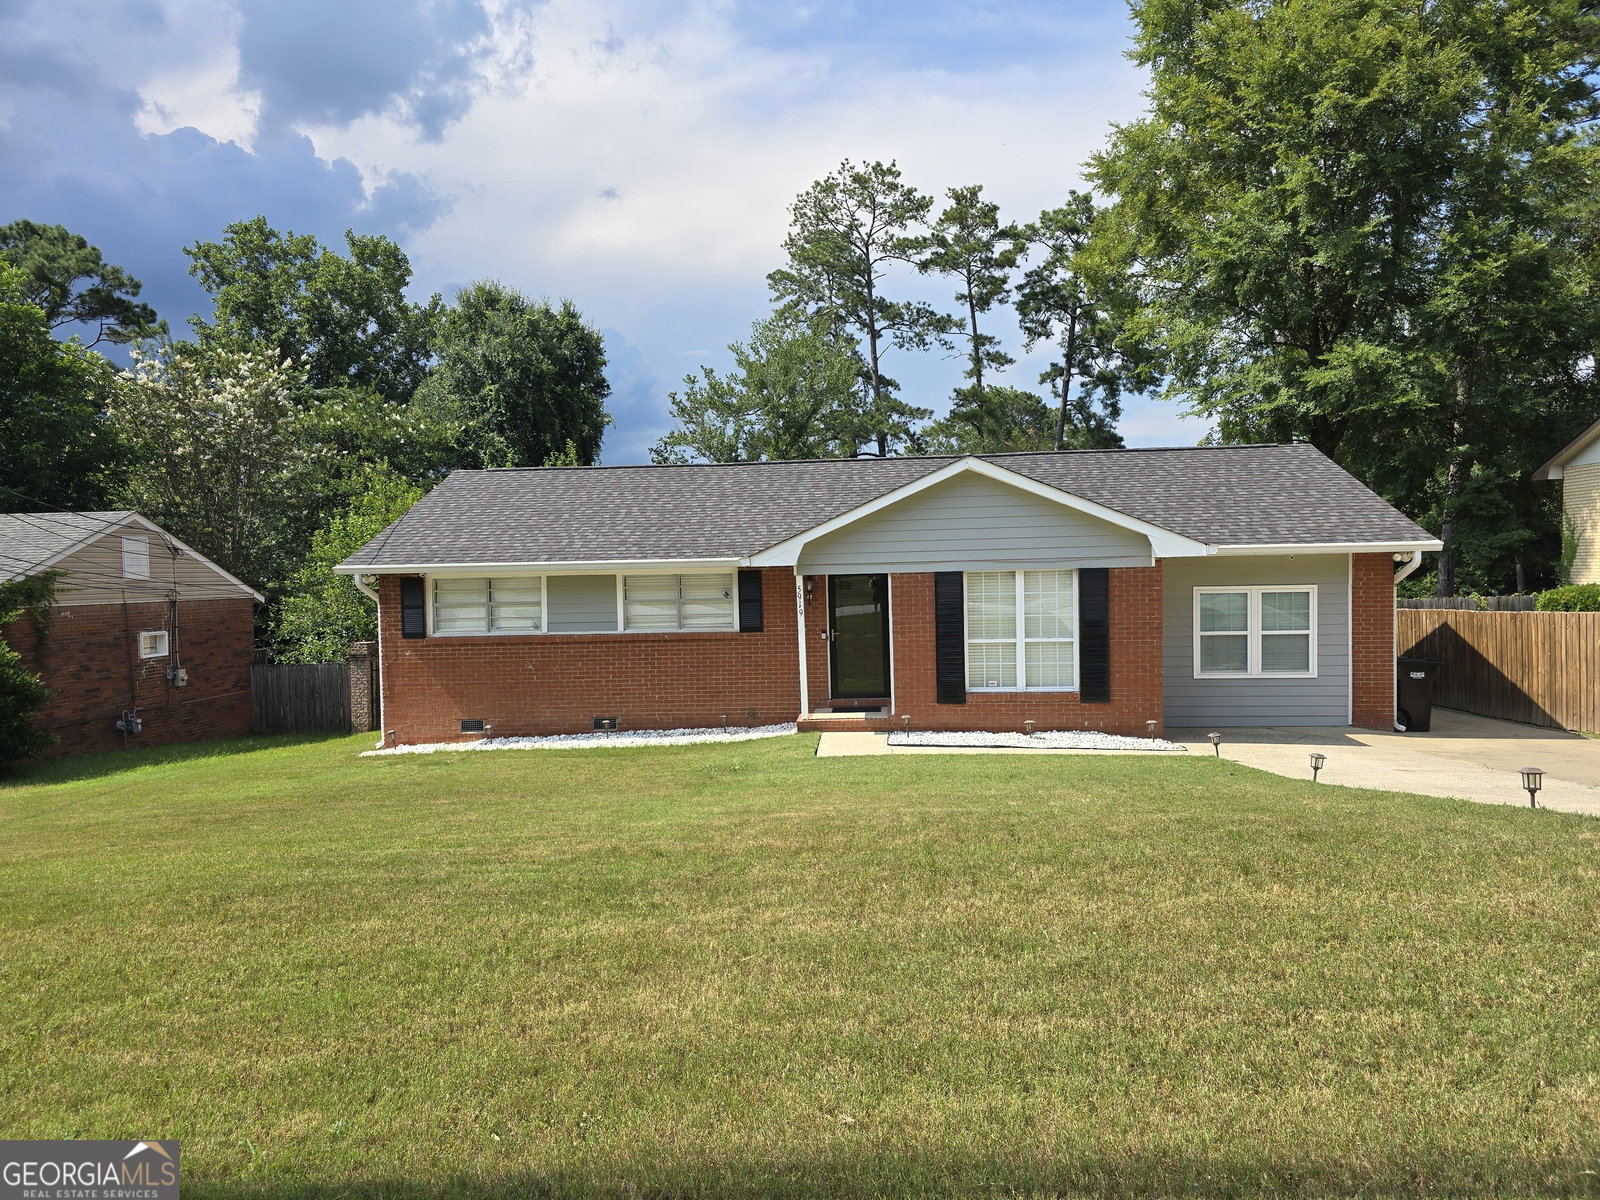
5919 Hunter Road, Columbus, GA 31907
- $225,000
- 3
- BD
- 2
- BA
- 1,400
- SqFt


- List Price
- $225,000
- Price Change
- ▼ $10,000 1786396249
- MLS#
- 10799284
- Type
- Single Family Residential
- City
- Columbus
- County
- Muscogee
- Subdivision
- East Lakes
- Bedrooms
- 3
- Bathrooms
- 2
- Living Area
- 1,400
- Year Built
- 1972
Property Description
Charming 3-Bedroom, 2-Bath Home on Spacious Lot with Bonus Room, Finished Storage Building and Private Backyard. Welcome home to this beautifully maintained 3-bedroom, 2-bathroom home offering the perfect combination of comfort, style, and functionality. Featuring hardwood flooring throughout the living areas and bedrooms, this home has a warm, timeless appeal that's sure to impress. The spacious floor plan includes a large flex room that can be used as a formal dining room, family room, home office, playroom, or bonus room-giving you the flexibility to make the space your own. The kitchen provides plenty of storage space, while the home also features a convenient linen closet and a dedicated laundry room with tiled flooring. The spacious primary suite includes a walk-in closet and its own private bath. Both bathrooms feature floor-to-ceiling tile, creating a clean, elegant look while providing durability and easy maintenance. Step outside to enjoy your own backyard retreat! The 2nd-leveled deck is perfect for entertaining family and friends, grilling, or just a quiet evening to relax after a long day. The fenced backyard with a gated entrance offers privacy and plenty of space for children to play. The property includes a finished storage building complete with electricity, A/C, finished walls, and tile flooring-ideal as a workshop, hobby room, home office, fitness space, or additional storage. The property is also equipped with front and back yard inground sprinkler system and security camera system for added convenience and peace of mind. Property Highlights: Approximately 1,400 sq. ft. 3 bedrooms; 2 full baths 0.27-acre lot Hardwood floors throughout Large flex room/bonus room Pantry Walk-in closets Laundry room with tiled flooring Floor to ceiling tiles throughout bathrooms Large, gated and fenced in backyard Spacious back deck Sprinkler system Security camera system Alarm system Finished storage building Complete with all appliances, including washer and dryer Wall-mounted, flat screen TVs included Conveniently located with easy access to shopping, dining, schools, and major highways, this home offers everything you've been looking for. Don't miss your opportunity to own this exceptional property---schedule your private showing today ! The property is owner occupied.
/u.realgeeks.media/meadows-hale/39fab573413e-MeadowsHaleLogo_Simpler_FINAL.png)
Additional Information
- Elementary School
- Wesley Heights
- High School
- Kendrick
- Interior Features
- Master On Main Level, Walk-In Closet(s)
- Style
- Brick 3 Side
- Parking
- Off Street
- Basement Type
- Crawl Space
- Stories
- 1 Story
- Fees Include
- None
- Tax Year
- 24
Mortgage Calculator
Listing courtesy of eXp Realty.
 © 2026 Georgia MLS. All rights reserved. Information Deemed Reliable But Not Guaranteed.