3002 High Vista Walk, Woodstock, GA 30189
- $599,000
- 5
- BD
- 4
- BA
- 4,129
- SqFt








- List Price
- $599,000
- Price Change
- ▼ $20,900 1787294046
- MLS#
- 10816600
- Type
- Single Family Residential
- City
- Woodstock
- County
- Cherokee
- Subdivision
- Wellesley
- Bedrooms
- 5
- Bathrooms
- 4
- Living Area
- 4,129
- Year Built
- 1994
Property Description
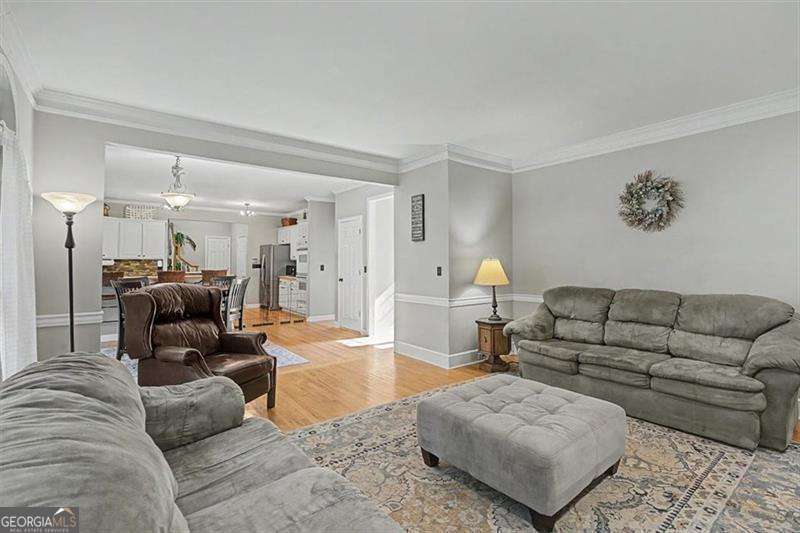
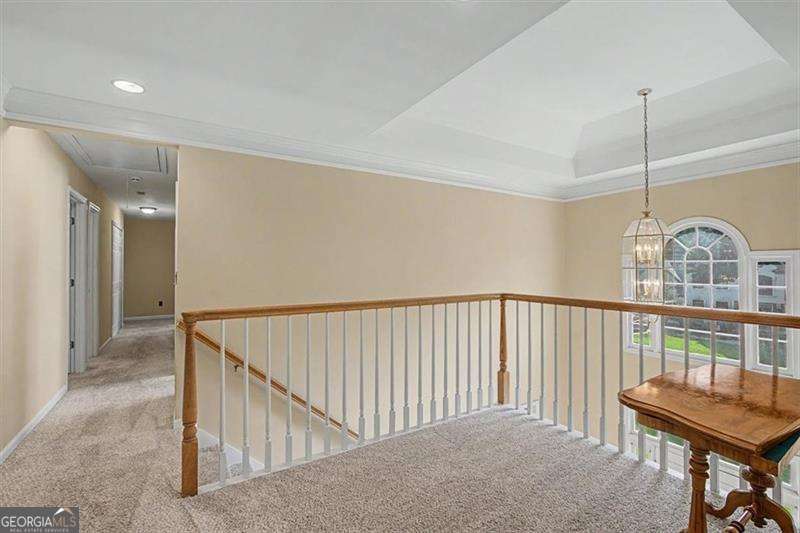
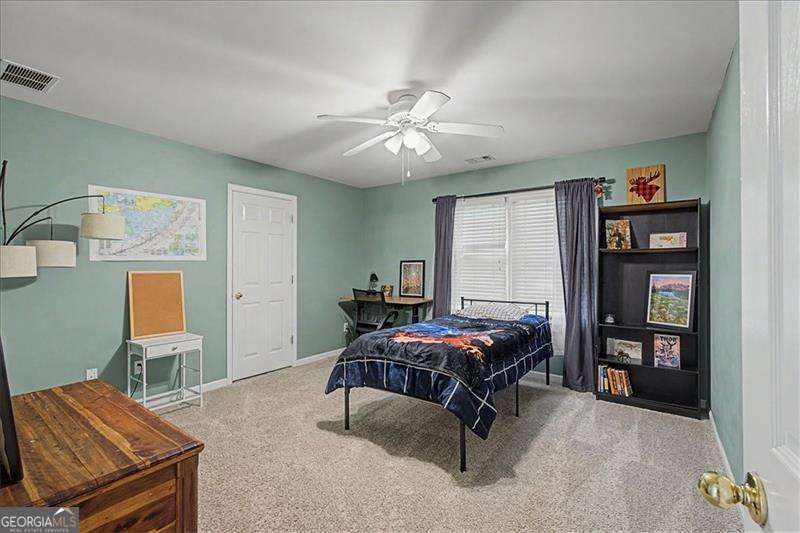
This spacious, classic John Wieland home is located on a wooded lot in Woodstock's sought after Wellesley community. Featuring a brick-front facade, this multi-level residence offers over 4,300 square feet of versatile living space. An attached, two-car garage (with workshop), ample driveway, and a manicured front lawn invite you into an open floor plan defined by high nine-foot ceilings and gleaming hardwood flooring. Through the front door, step into the two-story entrance foyer with the first of two separate staircases leading to the second floor. The generous foyer is flanked by both a formal dining room and an ample study/formal living room complete with double French doors. Follow the hallway toward the back of the home where you will find a cozy family room centered around a warm, gas-lit fireplace with beautiful, built-in bookshelves and cabinets on either side and a wall of tall windows. The bright, open-concept, eat-in kitchen with bar top and double oven features crisp white cabinetry, a walk-in pantry, and direct sightlines to the naturally-lit breakfast nook and family room. Follow the back staircase to the second floor where you will find four, generously-sized bedrooms, including an expansive primary suite with separate walk-in closets and an en-suite bath featuring double vanities and a separate jacuzzi tub and shower. Convenience is built into the second level with an upper-level laundry room and a double vanity in the guest bathroom. The fully finished daylight basement greatly expands the home's footprint, providing another workshop, a fifth bedroom, a full, beautifully tiled bathroom with a built-in sauna and spacious, open shower with dual shower heads. A small bar including a sink and cabinet and a dedicated media space-ideal for a teen suite, extended guests, or recreational entertainment, complete the multifunctional basement living space. Outside the back, off the kitchen, step onto a spacious, wood deck that overlooks a private, fenced, tree-lined backyard. Residents of Wellesley enjoy access to neighborhood swimming pool with slide and tennis amenities, all within walking/biking distance to Cherokee County's top-rated schools: Bascomb Elementary, E.T. Booth Middle, and Etowah High School, and the Rose Creek Library.
/u.realgeeks.media/meadows-hale/39fab573413e-MeadowsHaleLogo_Simpler_FINAL.png)
Additional Information
- Elementary School
- Bascomb
- High School
- Etowah
- Interior Features
- High Ceilings, Split Bedroom Plan
- Style
- Brick 3 Side, Traditional
- Parking
- Garage, Attached, Garage Door Opener
- Basement Type
- Bath/Stubbed, Daylight, Exterior Entry, Finished, Full, Interior Entry
- Stories
- 3 or More Stories
- Fees Include
- Swimming, Tennis
- Tax Year
- 2025
Mortgage Calculator
Listing courtesy of Atlanta Communities.
 © 2026 Georgia MLS. All rights reserved. Information Deemed Reliable But Not Guaranteed.